
How to Evaluate a Condominium Floor Plan for Furniture Placement and Everyday Movement
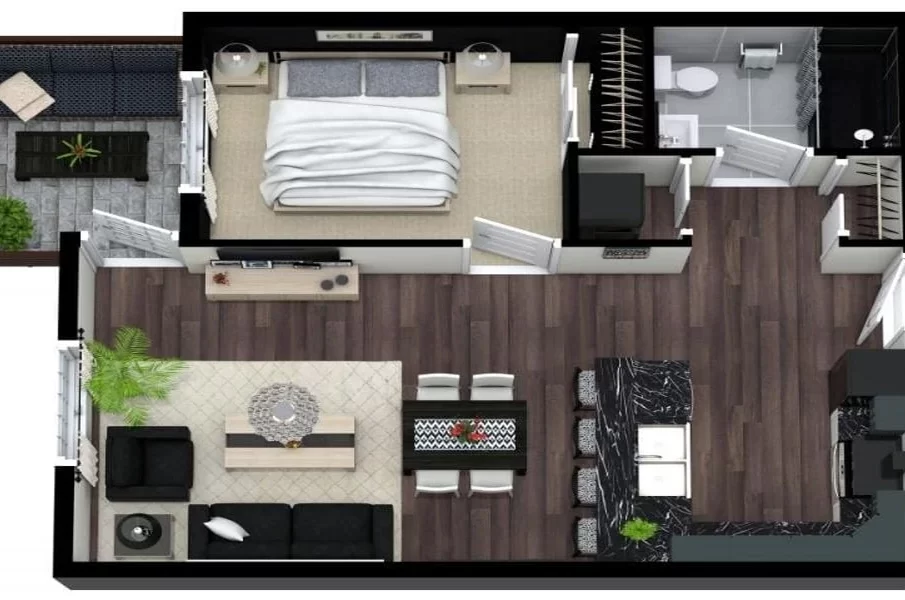
A condominium floor plan can look spacious on paper but feel surprisingly restrictive once furniture, appliances and everyday belongings are added. Buyers researching Linktown Residences should examine how rooms connect, where furniture can be positioned and whether residents can move comfortably through the apartment before committing to a purchase. The most useful floor plan is not necessarily the one with the largest advertised area, but the one that supports practical living without unnecessary obstacles.
In Singapore, where residential space can represent a substantial financial commitment, making efficient use of every room matters. A poorly planned layout may require expensive custom furniture, limit storage options or force residents to compromise on how they use their living areas.
Evaluating a floor plan carefully helps buyers understand the relationship between room dimensions, door openings, circulation routes and furniture requirements. It also makes it easier to identify potential problems before renovation or furnishing decisions become costly.
1. Start With the Actual Dimensions, Not Just the Floor Area
The total floor area provides a useful starting point, but it does not reveal how efficiently the space is arranged.
Two apartments with similar stated areas may have very different proportions. One might offer a straightforward living room with usable wall space, while another may include narrow passages, awkward corners or spaces that are difficult to furnish.
Begin by obtaining the relevant floor plan and checking the dimensions of the individual rooms. Pay particular attention to the living room, bedrooms, kitchen and entrance area.
Measure your existing furniture before comparing the layout. Record the dimensions of large items such as beds, sofas, dining tables, desks and wardrobes.
Then check whether those pieces can fit without obstructing doors, windows or normal walking routes.
Remember that the area stated in property marketing materials may not represent the usable floor area available for placing furniture. Depending on the property and measurement method, the stated area may include spaces that do not function like ordinary indoor rooms.
For this reason, compare the room dimensions and layout rather than relying exclusively on the headline floor-area figure.
2. Map Out Everyday Walking Routes
A functional apartment should allow residents to move naturally between rooms without constantly navigating around furniture.
Imagine the journeys you make every day. You might enter the apartment, put away your shoes, move into the kitchen, carry food to the dining table and then walk into the living room.
Consider whether furniture would interrupt these routes.
A sofa positioned too close to the dining area might restrict movement, while a dining table placed directly beside a doorway could make entering the room awkward.
The same issue can arise in bedrooms. A bed may fit within the room’s dimensions but leave insufficient space to access wardrobes or move around comfortably.
During your assessment, sketch the intended furniture arrangement on a copy of the floor plan. Mark the main walking routes and identify any narrow points.
Do not rely on an exact universal clearance measurement for every situation. Appropriate space depends on the furniture, door configuration, mobility needs and how frequently the area is used.
The objective is to create a layout that supports normal activities without making the apartment feel unnecessarily congested.
3. Check Door Swings and Window Access
Doors and windows can significantly affect the amount of usable space in a room.
A bedroom door may open into an area where you planned to place a cabinet. A bathroom door could interfere with a nearby wardrobe, or a balcony door might require additional clearance that is not obvious from a quick glance at the floor plan.
Identify the position and opening direction of every important door. Where the plan does not show sufficient detail, verify the arrangement during the viewing.
Consider sliding doors or other space-efficient alternatives only if they are suitable for the specific opening and permitted by the relevant building requirements.
Windows also require attention. Furniture should not obstruct window handles, prevent normal opening or make cleaning unnecessarily difficult.
Curtains and blinds need space as well, particularly when they extend beyond the window frame or use tracks mounted above the opening.
Buyers should also consider access to ventilation openings and any required maintenance points.
These details may seem minor before moving in, but they can determine whether furniture works comfortably in everyday use.
4. Evaluate the Living Room Before Choosing a Sofa
The living room often needs to accommodate several activities, including relaxing, entertaining, watching television and sometimes working from home.
Before selecting a sofa, determine how much space remains after accounting for the main circulation route and other essential furniture.
A large sectional sofa may appear attractive in a showroom but overwhelm a compact living room. A smaller sofa with separate movable chairs may provide greater flexibility.
Consider the viewing distance between seating and the television. Think about where electrical sockets are located and whether cables can be managed without crossing walking routes.
If the living room connects directly to the dining area, examine how the two spaces function together. A dining table should not make access to the balcony or kitchen difficult.
Furniture dimensions matter more than labels such as two-seater or three-seater because actual sizes vary by design.
Buyers evaluating Lentor Signature can apply this approach by measuring the specific unit’s living room and testing a proposed furniture layout against the verified dimensions. This is more reliable than assuming that a staged display arrangement will suit every household.
5. Plan Bedroom Furniture Around Sleep and Storage
Bedroom planning requires a balance between sleeping comfort, storage capacity and movement.
Start by positioning the bed on the floor plan. Check whether bedside tables can fit and whether residents can enter and leave the bed comfortably.
Then add wardrobes, dressers and any desks or shelving you expect to use.
A bedroom may technically accommodate a large bed while leaving very little space for opening wardrobe doors. Similarly, placing a desk beside a window may reduce the available room for other furniture.
Consider how many people will use the bedroom and whether both occupants need independent access to storage.
For children’s rooms, allow flexibility for changing needs. A layout that works for a young child may need to accommodate a study desk, additional shelving or larger furniture later.
Avoid purchasing bedroom furniture before confirming the actual room dimensions and the location of structural features.
Where built-in wardrobes are planned, verify their proposed depth and door configuration. Custom cabinetry can make good use of available space, but it should not create an unnecessarily narrow passage around the bed.
6. Make the Dining Area Work for Everyday Meals
A dining table needs space for more than the tabletop itself.
Residents must be able to pull out chairs, sit down, stand up and walk past other people without repeatedly moving furniture.
When assessing the dining area, consider the number of people who will usually eat together and whether you regularly host guests.
A round table may work well in some layouts because it avoids sharp corners, while a rectangular table may fit more naturally along a wall or in an elongated room. The best option depends on the available dimensions.
Extendable tables can offer flexibility, but assess their fully extended size rather than only their compact configuration.
Also consider the route between the kitchen and dining area. Carrying hot dishes or drinks is easier when the path is direct and free of obstacles.
If the dining space is limited, avoid filling it with furniture that serves only occasional purposes. A carefully selected table and suitable chairs may be more practical than a large dining set that restricts movement every day.
7. Examine Kitchen Workflow and Appliance Placement
A kitchen floor plan should be evaluated according to how food is prepared, cooked, served and cleaned up.
Identify the locations of the sink, hob, refrigerator and main work surfaces. Consider whether you can move between them conveniently while preparing a meal.
The refrigerator door should be able to open properly without blocking a main walkway. Cabinet doors and drawers also require clearance, particularly when several people may use the kitchen simultaneously.
List the appliances you expect to use regularly. A rice cooker, air fryer, microwave or blender may require dedicated space, electrical access and sufficient ventilation according to the manufacturer’s instructions.
Do not assume that a kitchen with many cabinets automatically provides adequate worktop space.
If the apartment’s kitchen is compact, prioritise the appliances and equipment that support your actual cooking habits rather than trying to accommodate every possible item.
Verify the delivered kitchen configuration and appliance provisions before finalising your furniture or renovation plans.
8. Use Flexible Furniture in Multipurpose Rooms
Some condominium rooms may need to serve several functions.
A spare bedroom could double as a study, a living room might include a compact workstation, or an entrance area may need to accommodate both shoes and household storage.
Flexible furniture can help support these different uses.
Examples include folding desks, extendable dining tables, nesting tables, storage beds and movable shelving. These options can reduce the need for permanent furniture arrangements that consume valuable space.
However, flexibility is only useful if the furniture remains convenient to operate.
A folding desk is less helpful if opening it blocks the bedroom door. A sofa bed may be unsuitable if it cannot be extended without moving several other items.
Draw the room in both its normal and expanded configurations. Check whether each arrangement leaves enough space for movement.
For households expecting changes in work arrangements or family size, movable furniture can also reduce the need for expensive renovation later.
9. Identify Awkward Corners and Underused Areas
Not every part of a floor plan is equally useful for furniture placement.
Structural columns, recessed corners, angled walls and narrow entrance spaces can limit the options available.
Rather than assuming these areas are wasted, consider whether they can support a specific function.
A shallow recess might accommodate shelving, while a suitable corner could provide space for a compact desk or reading chair.
However, avoid filling every unused area simply because space is available. Additional furniture can make an apartment feel cluttered and increase cleaning requirements.
Check whether any proposed cabinet would obstruct an electrical distribution board, access panel, ventilation opening or other component that must remain accessible.
Also consider the visual effect of tall furniture. Placing several large cabinets in a small room can make it feel more enclosed, even if the arrangement technically fits.
The most effective use of an awkward area is one that solves a genuine storage or functional problem without compromising the rest of the room.
10. Consider Renovation Constraints Before Finalising the Layout
A floor plan may suggest several possible furniture arrangements, but renovation can introduce additional limitations.
Before planning built-in cabinetry or modifying internal fittings, establish which changes are permitted and whether approvals are required.
Condominium renovation rules may govern work involving walls, floors, plumbing, electrical systems, windows or other building components. Structural elements and shared services require particular care.
Do not assume that every wall shown on a plan can be removed or drilled into. Confirm its function and obtain appropriate professional advice before undertaking alterations.
If the apartment is newly completed, inspect the actual unit and verify its dimensions before commissioning custom furniture. Construction tolerances, delivered fittings and the final arrangement can differ from what a buyer expects from a marketing illustration.
Obtain detailed drawings and quotations for major carpentry work. Ensure that cabinets, appliances and furniture can be installed and used without interfering with doors, access panels or essential circulation routes.
Planning around verified conditions reduces the likelihood of expensive modifications after installation.
11. Compare Floor Plans Using a Practical Checklist
When choosing between shortlisted condominiums, evaluate each floor plan against the same questions.
- Room dimensions: Can your essential furniture fit comfortably?
- Circulation: Are the main walking routes clear?
- Doors and windows: Can they open and function without obstruction?
- Living room: Can seating, television placement and other activities coexist?
- Bedrooms: Is there enough space for beds, wardrobes and bedside access?
- Dining: Can chairs be pulled out without blocking important routes?
- Kitchen: Is there sufficient worktop space and convenient appliance access?
- Flexibility: Can rooms adapt to changing household needs?
- Storage: Can belongings be stored without overcrowding the apartment?
- Renovation: Are your proposed modifications practical and permitted?
Use a scaled drawing where possible. Simple paper cut-outs representing furniture can help you compare arrangements before buying anything.
If you are uncertain about a particularly tight layout, consider asking an interior designer to review the dimensions before committing to expensive built-in work.
Conclusion
A well-designed condominium floor plan should support the way people actually live, not merely look attractive in marketing materials.
Measure rooms, map walking routes, check door and window clearances, and test furniture arrangements before purchasing a unit. Pay particular attention to kitchens, bedrooms and shared living areas, where small layout problems can affect everyday convenience.
By evaluating the practical use of space before committing to a property, buyers can make better furnishing decisions, reduce avoidable renovation expenses and create a home that remains functional as their needs change.